
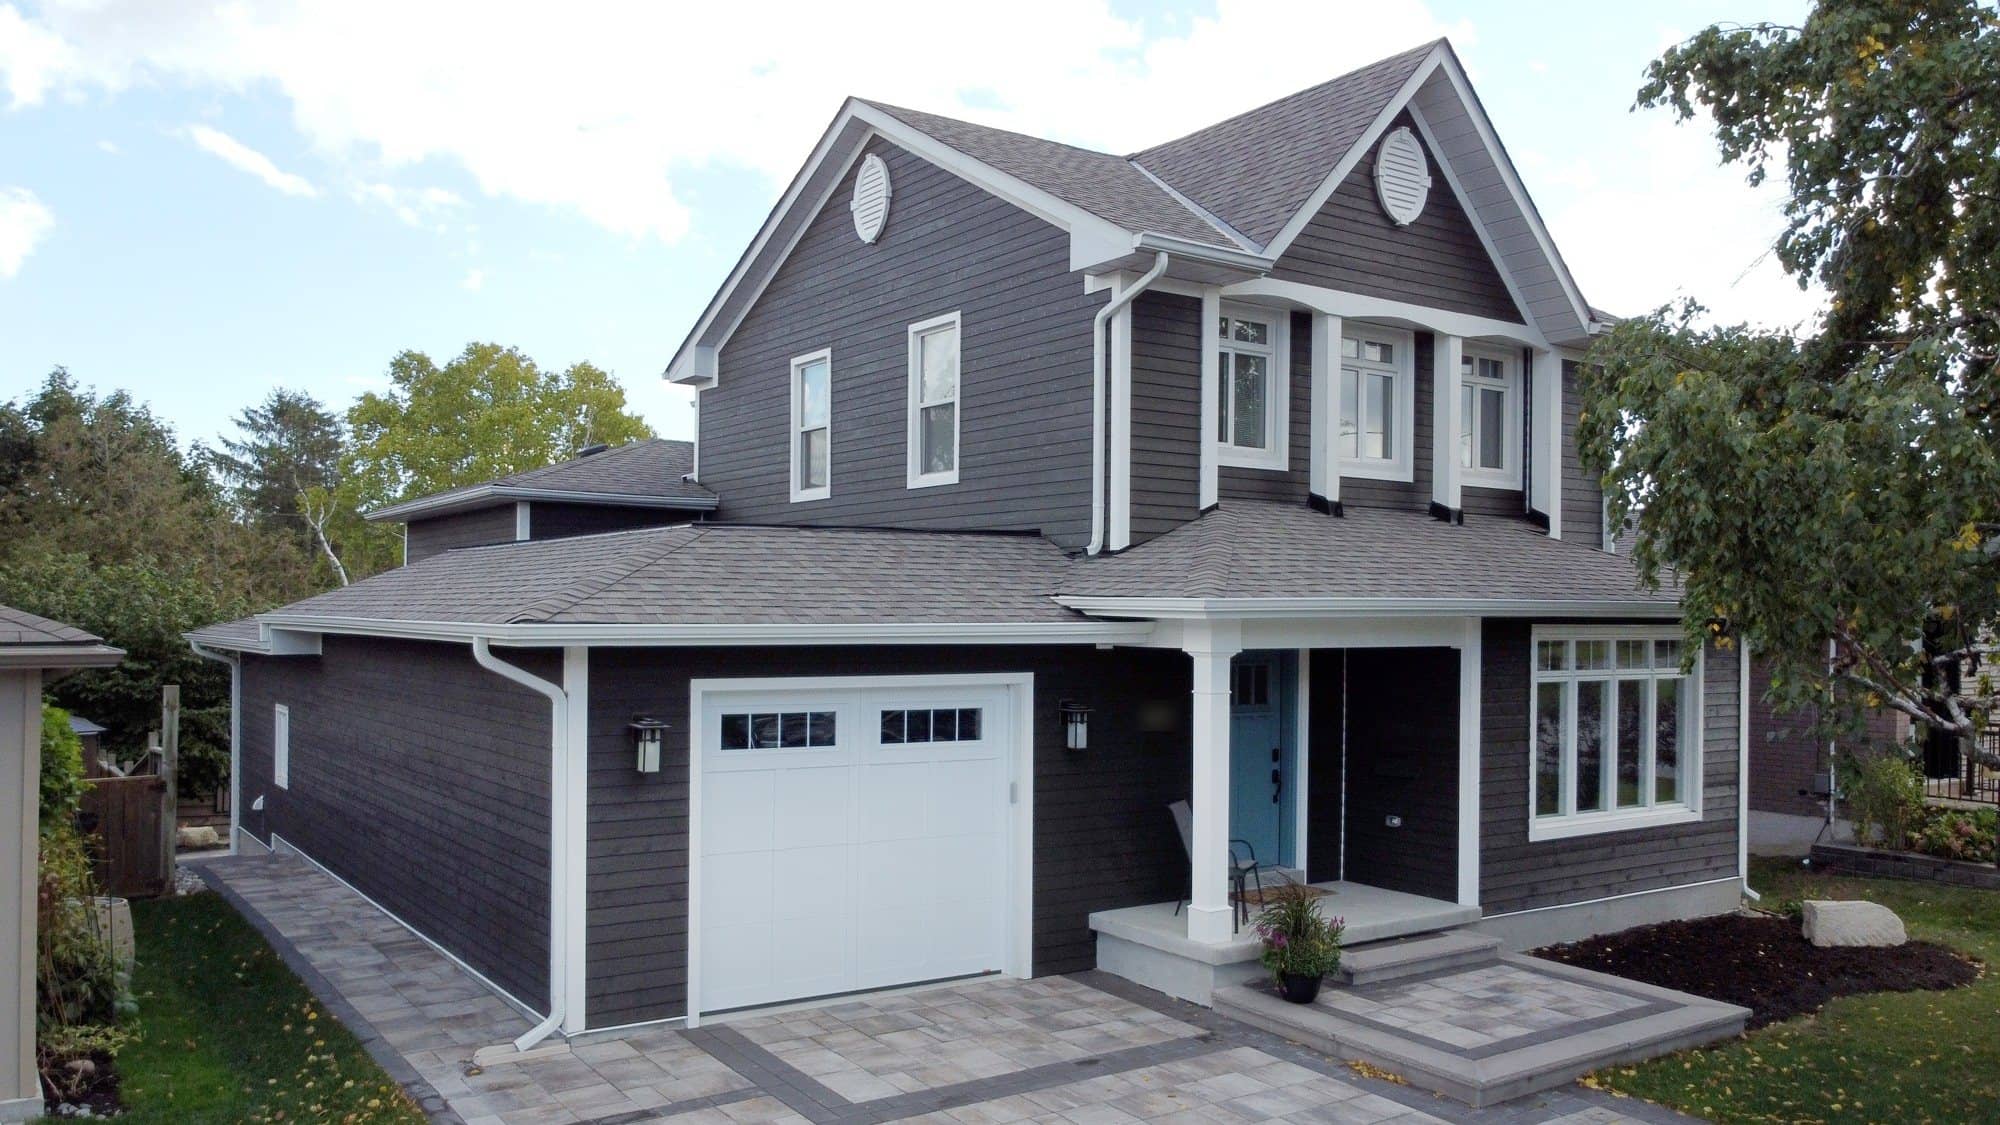
TORONTO AND GTA HOMEOWNERS
Know what your second storey will cost. Before you spend a dollar.
Angelo Carnevale, owner of CCS Group, walks your home with you for about an hour. You leave with a written budget range, a timeline, and a clear yes or no on your lot. Free. No drawings needed.
The CCS Feasibility Report, October
The CCS Feasibility Report is free. The visit takes about an hour, at your home. Angelo walks the home with you. He checks zoning and setbacks for your lot. He checks the structure under you. You get a budget range and a build timeline in writing within a few days. You get the three things that move the cost on your lot. Starting prices are the usual lowest cost for Toronto projects. Your structure, finishes and permits change the price. CCS Group Inc. is a registered Tarion builder.
Registered, insured and reviewed
 Tarion registered builder
 RenoMark member, code of conduct
 BILD awards finalist, renovator and custom home
 Best of Houzz, service, 2022 and 2024
 4.9 rating on Houzz
 30+ years, Toronto builders
 450+ projects, 200+ of them homes
 WSIB clearance and liability insurance
On time, on budget, same crew every day
Rated 4.9 on Houzz
Milestones in the contract, invoiced only after each was done
We just wrapped up a large and difficult project with CCS: a difficult neighbour and an extremely tight space. Angelo was the first to come on site, and after the visit CCS provided a contract with a clear breakdown of the activities and cost. The contract had clearly laid out milestones, and CCS sent us an invoice only after the milestone was achieved. The basement dig ran 21 feet along a fence about one foot away. CCS dug the hole and poured the footing and foundation walls without ever removing the fence.
 Madan R., Etobicoke · Houzz
On time and on budget, twice
Our relationship with CCS was professional, enjoyable and worry free. CCS completed two major renovation projects at our home, the main floor and the upper floor. From the initial consultation, permits and final product, the work was excellent, and we were thrilled with the quality of their workmanship. The CCS team provided professionalism, on time, and on budget execution.
Paul V., Toronto · HouzzThey kept to their schedule, same people on site every day
Working with CCS when they built my laneway suite was so easy. Right from the quote, I knew CCS was different from the other contractors I had asked to bid. Others were similar in size, but the one from CCS was detailed, showing they had really thought it through and that I could rely on it. Angelo, Nancy and their team were terrific, involving me in decisions in a timely fashion and being transparent about costs. They kept to their schedule by having the same people on site every day.
Celia C., Toronto · Houzz

Angelo Carnevale, owner. On site on every project, 30+ years.

A written range, not a sales pitch.
Angelo gives you a budget range and a build timeline. It arrives in writing within a few days.
No drawings needed.
Bring your ideas and your questions. Angelo has built additions in Toronto for 30+ years. He knows which permits your street needs.
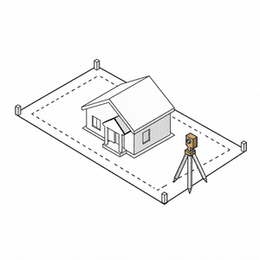
Know if your lot allows it.
Setbacks, zoning and the structure under you get checked on site. All before you spend a dollar on design.
Additions we have built across the GTA
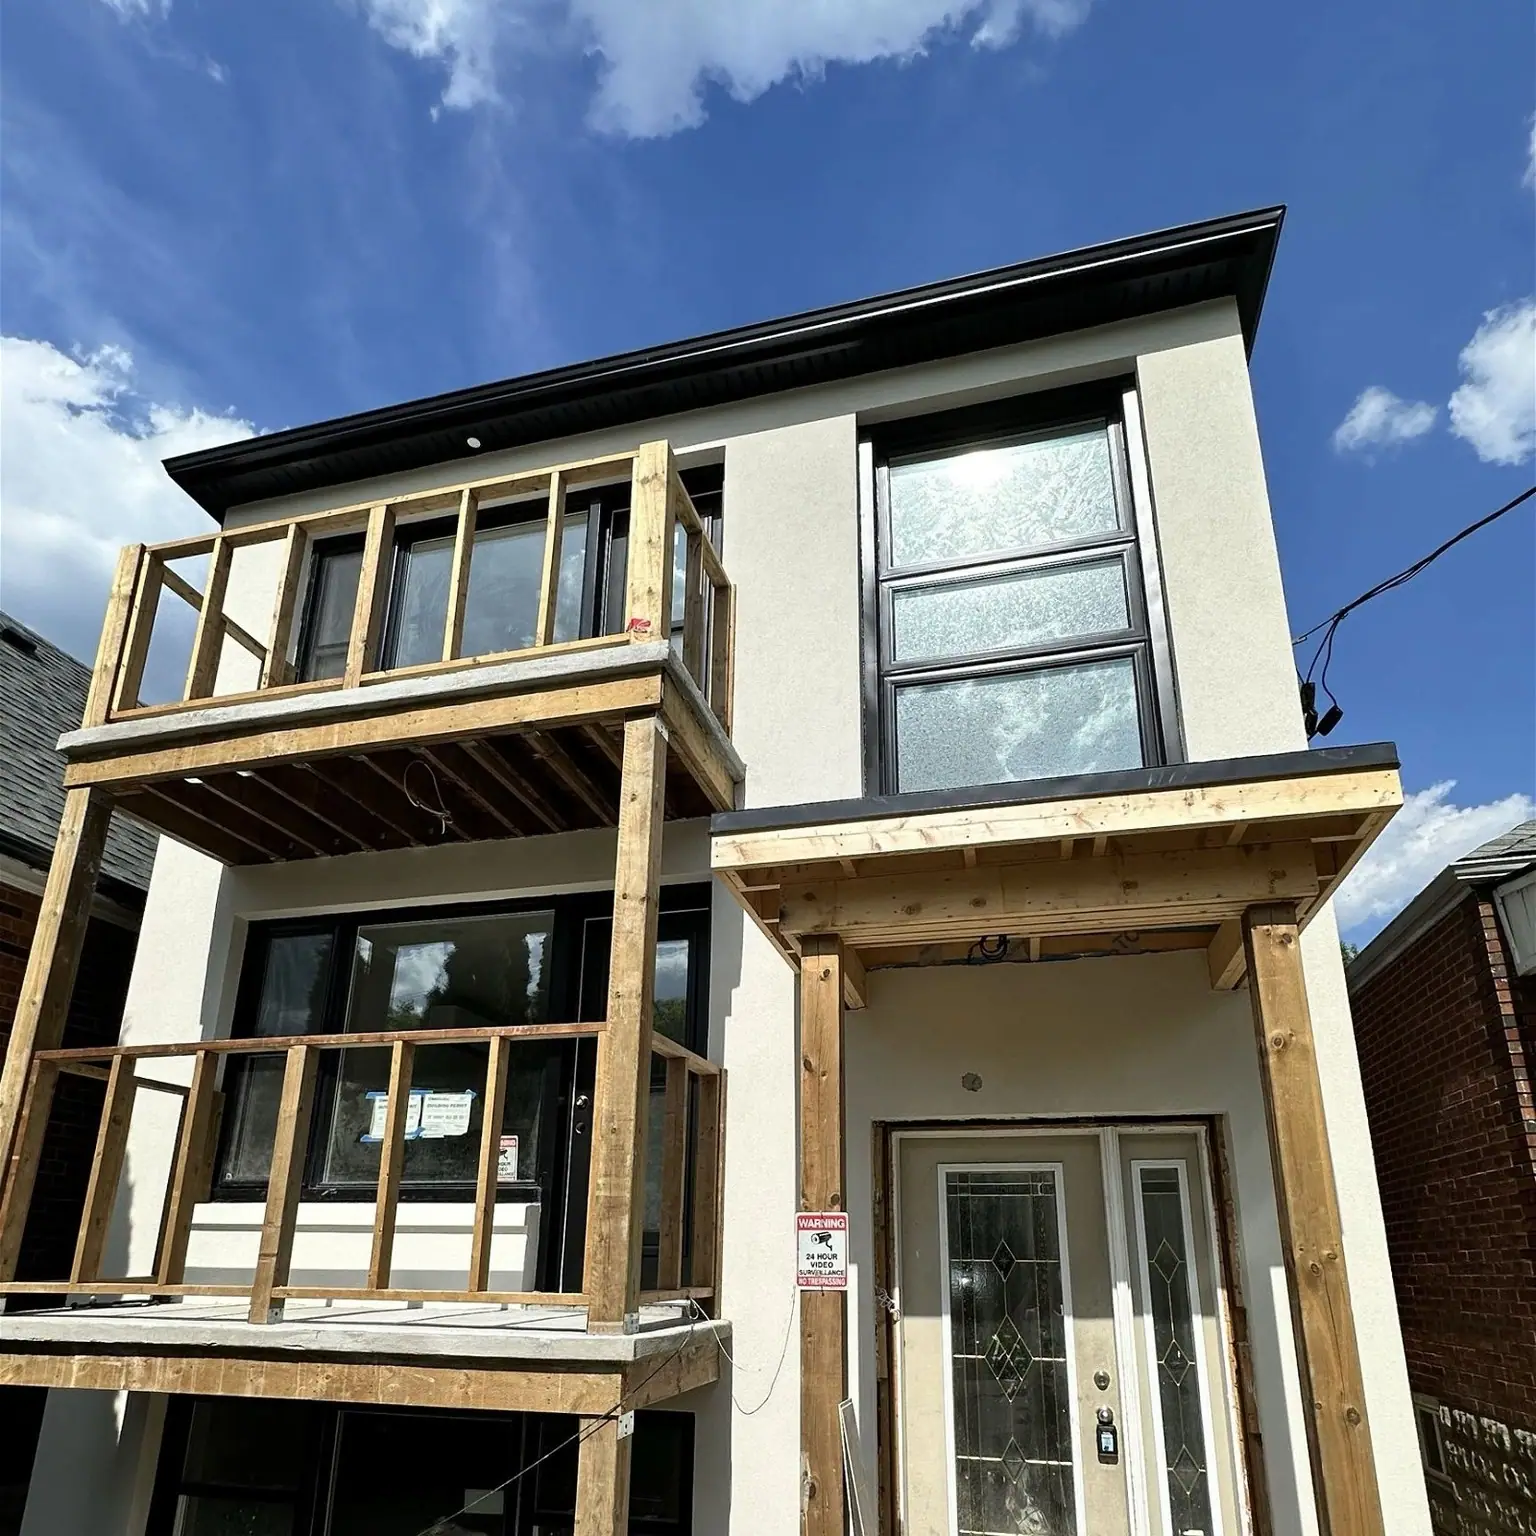
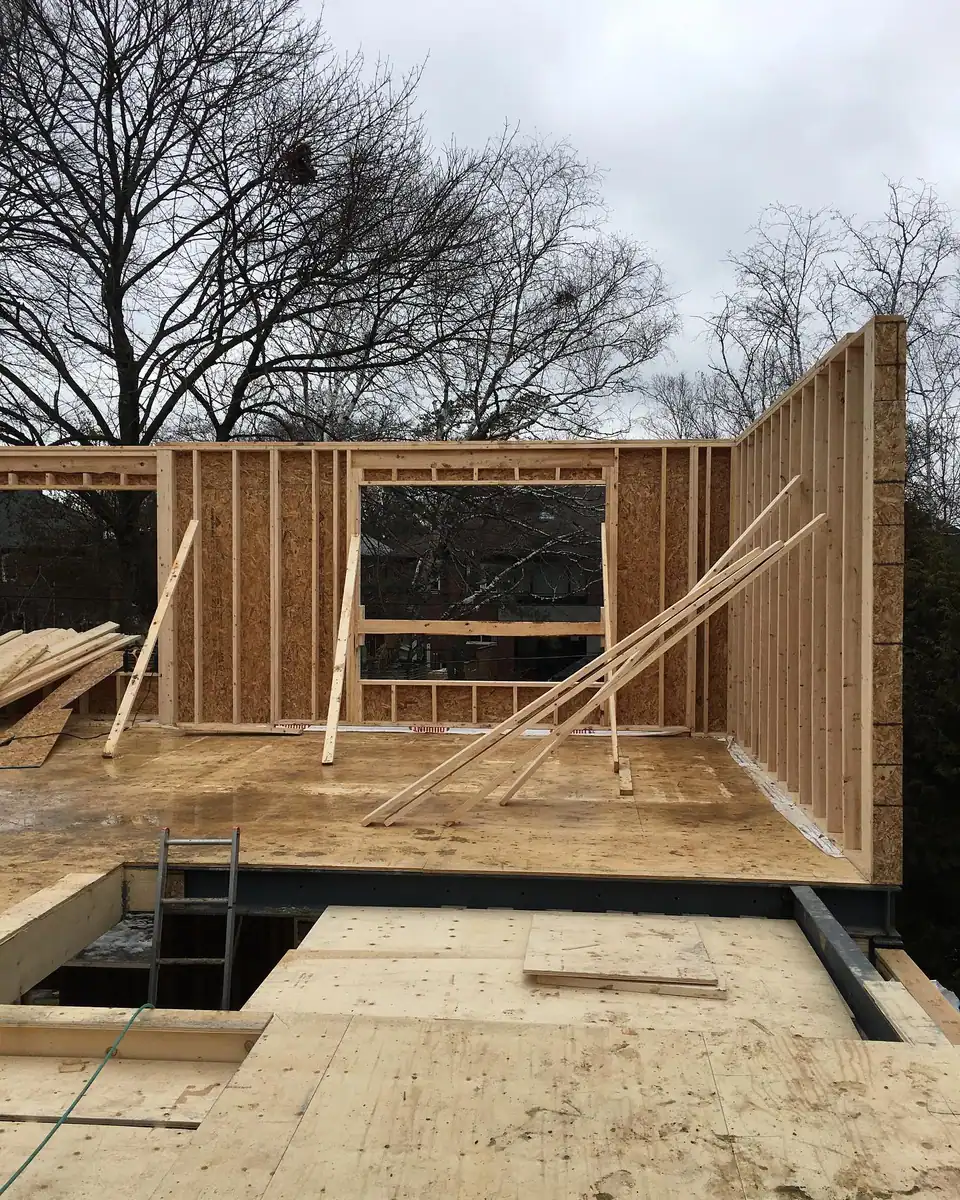
Second storeys, extensions, laneway suites. From Etobicoke to Kleinburg. Slide the first two to see the work in progress.
Finished second storeys and extensions
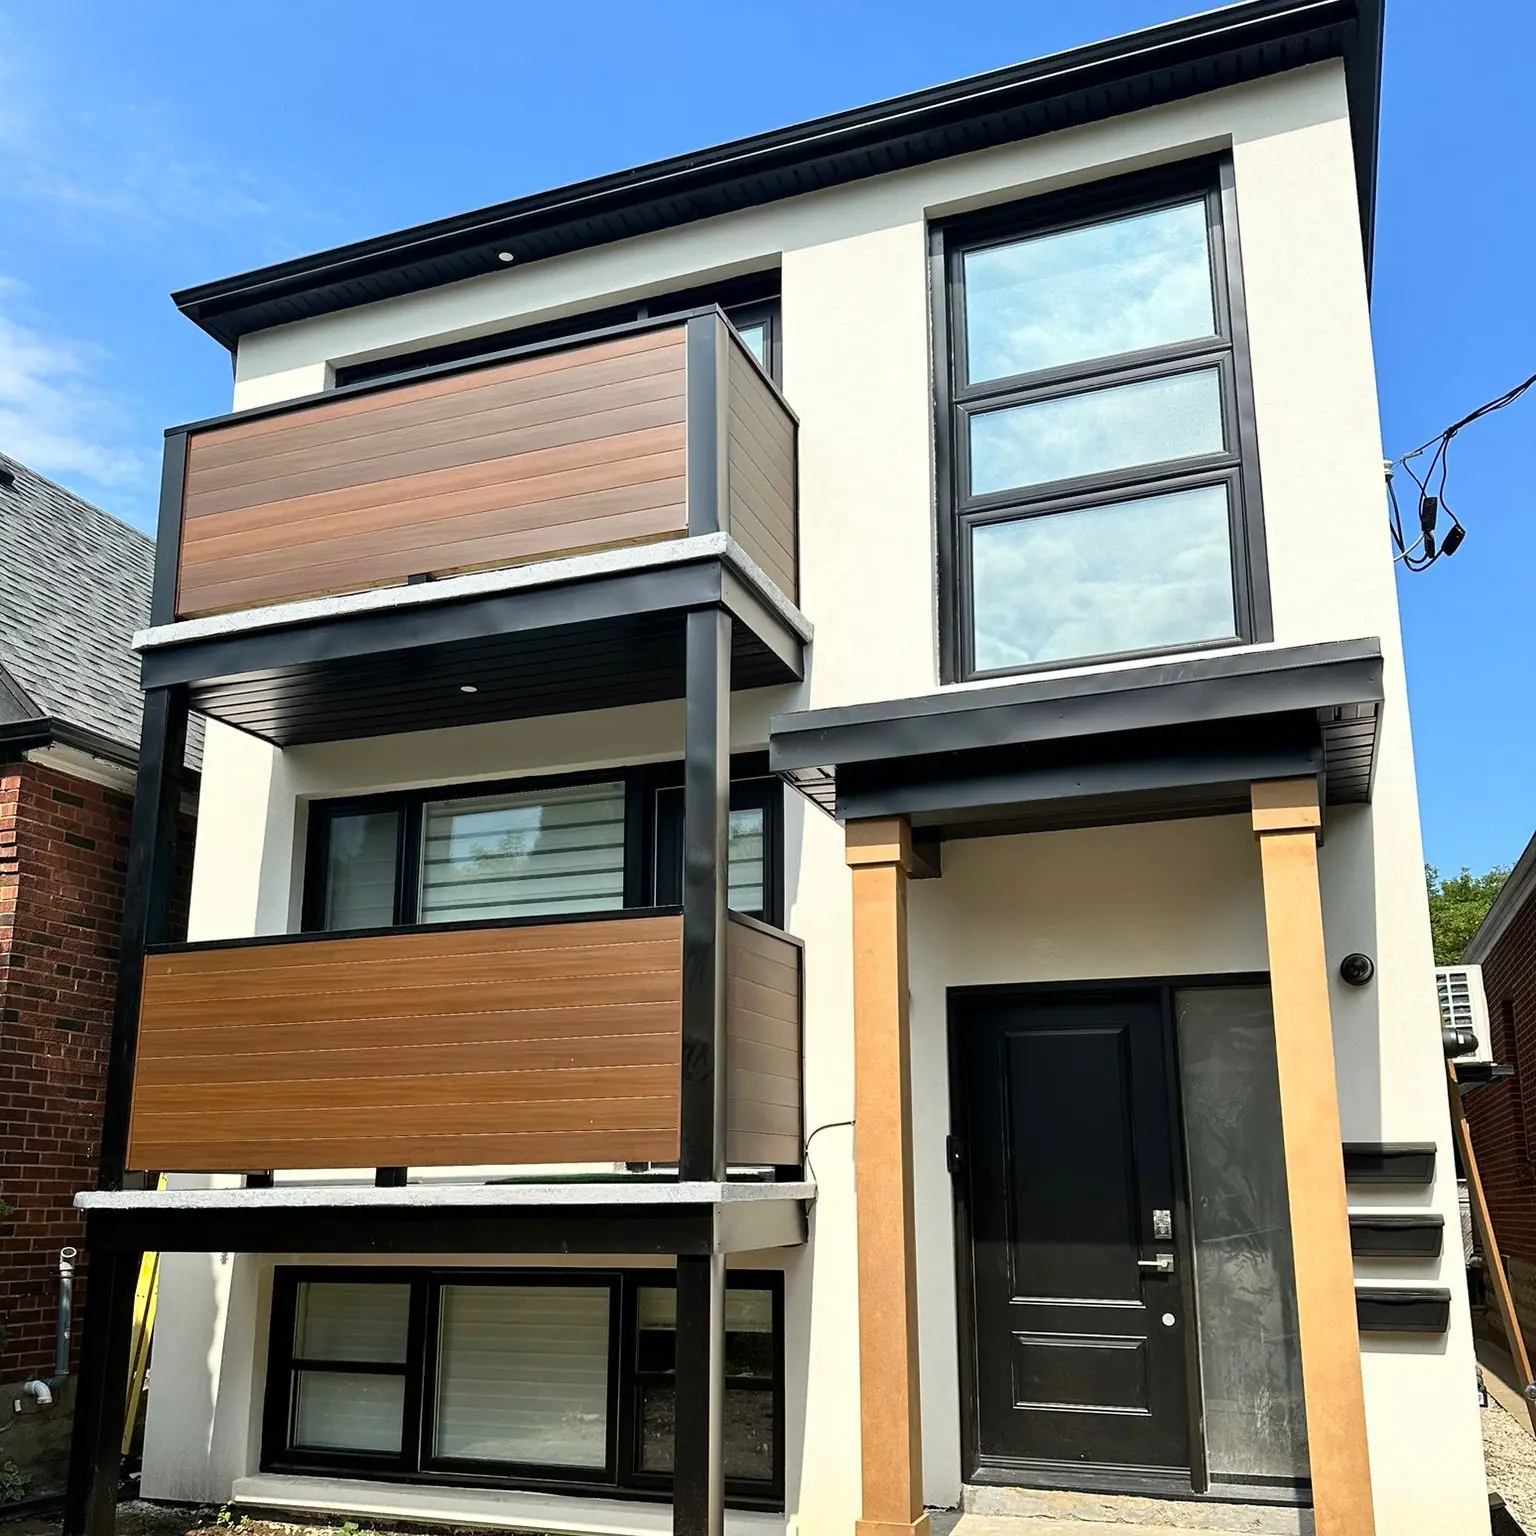 BEFOREAFTER
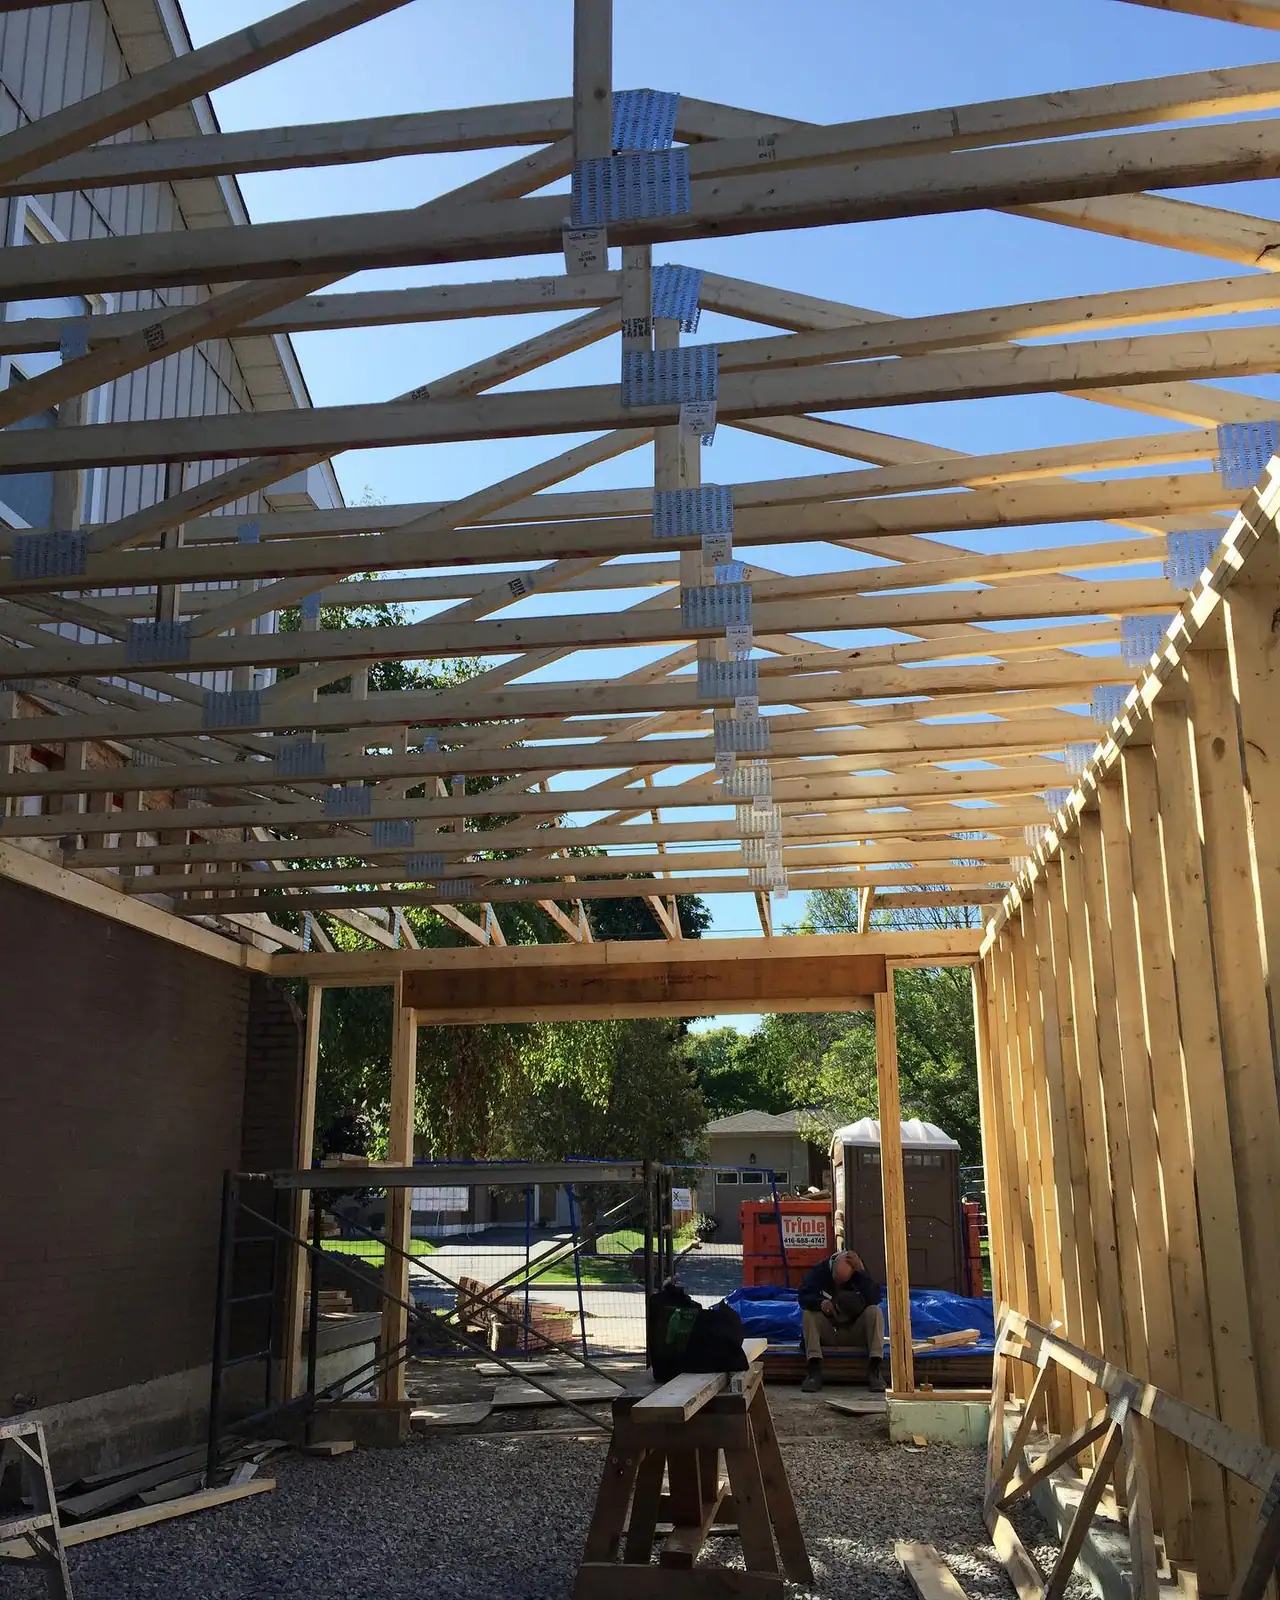 BEFOREAFTER
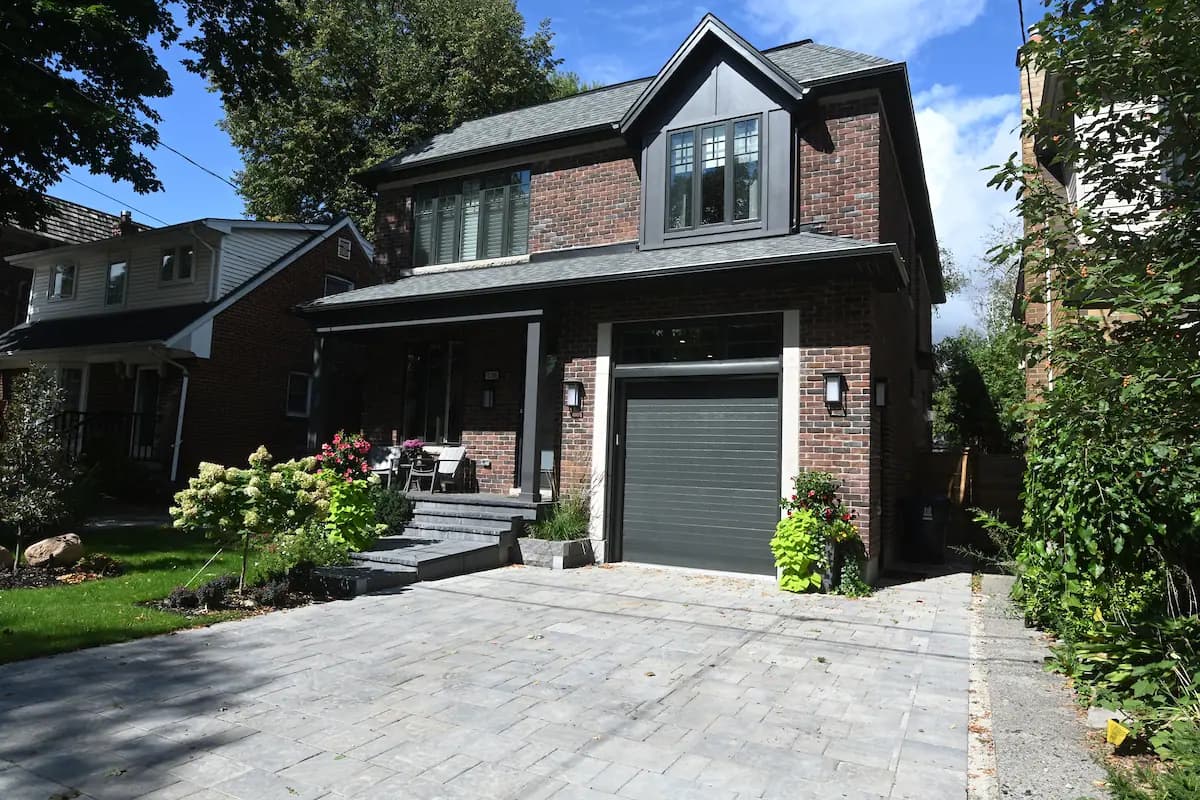
Addition with new garage · Toronto 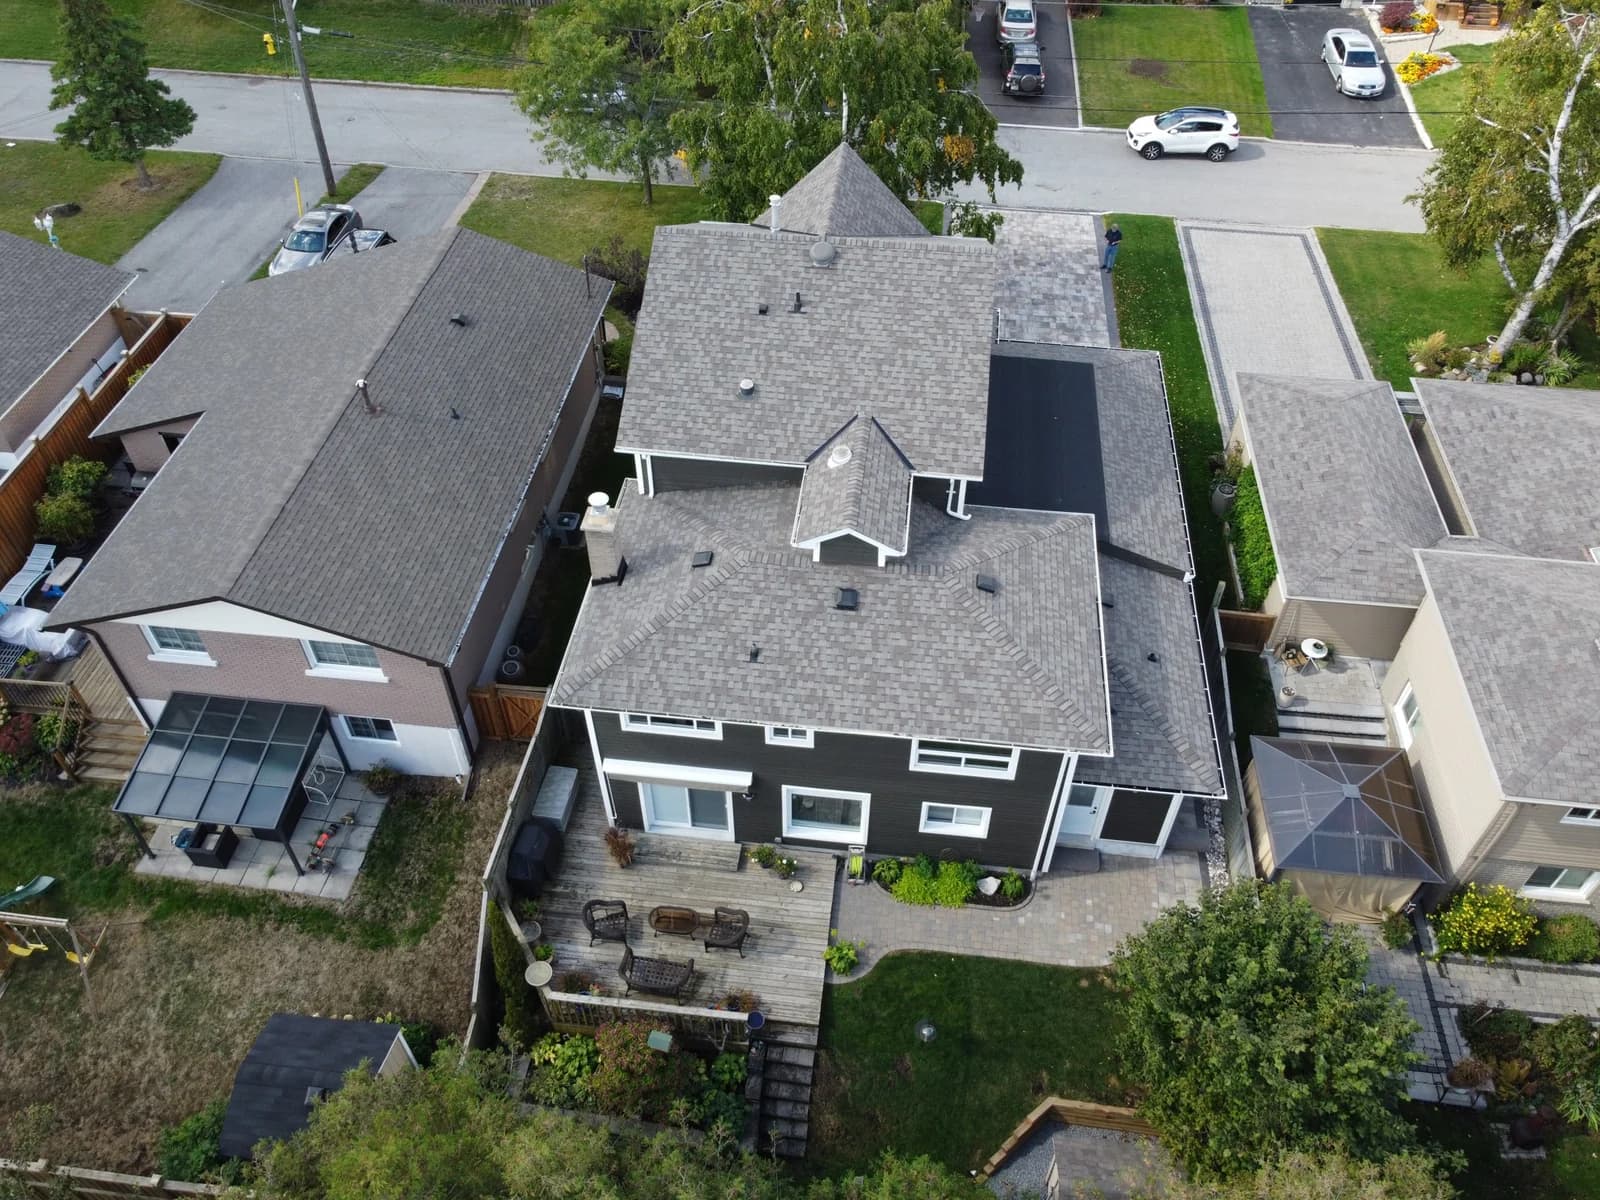
The new storey from above 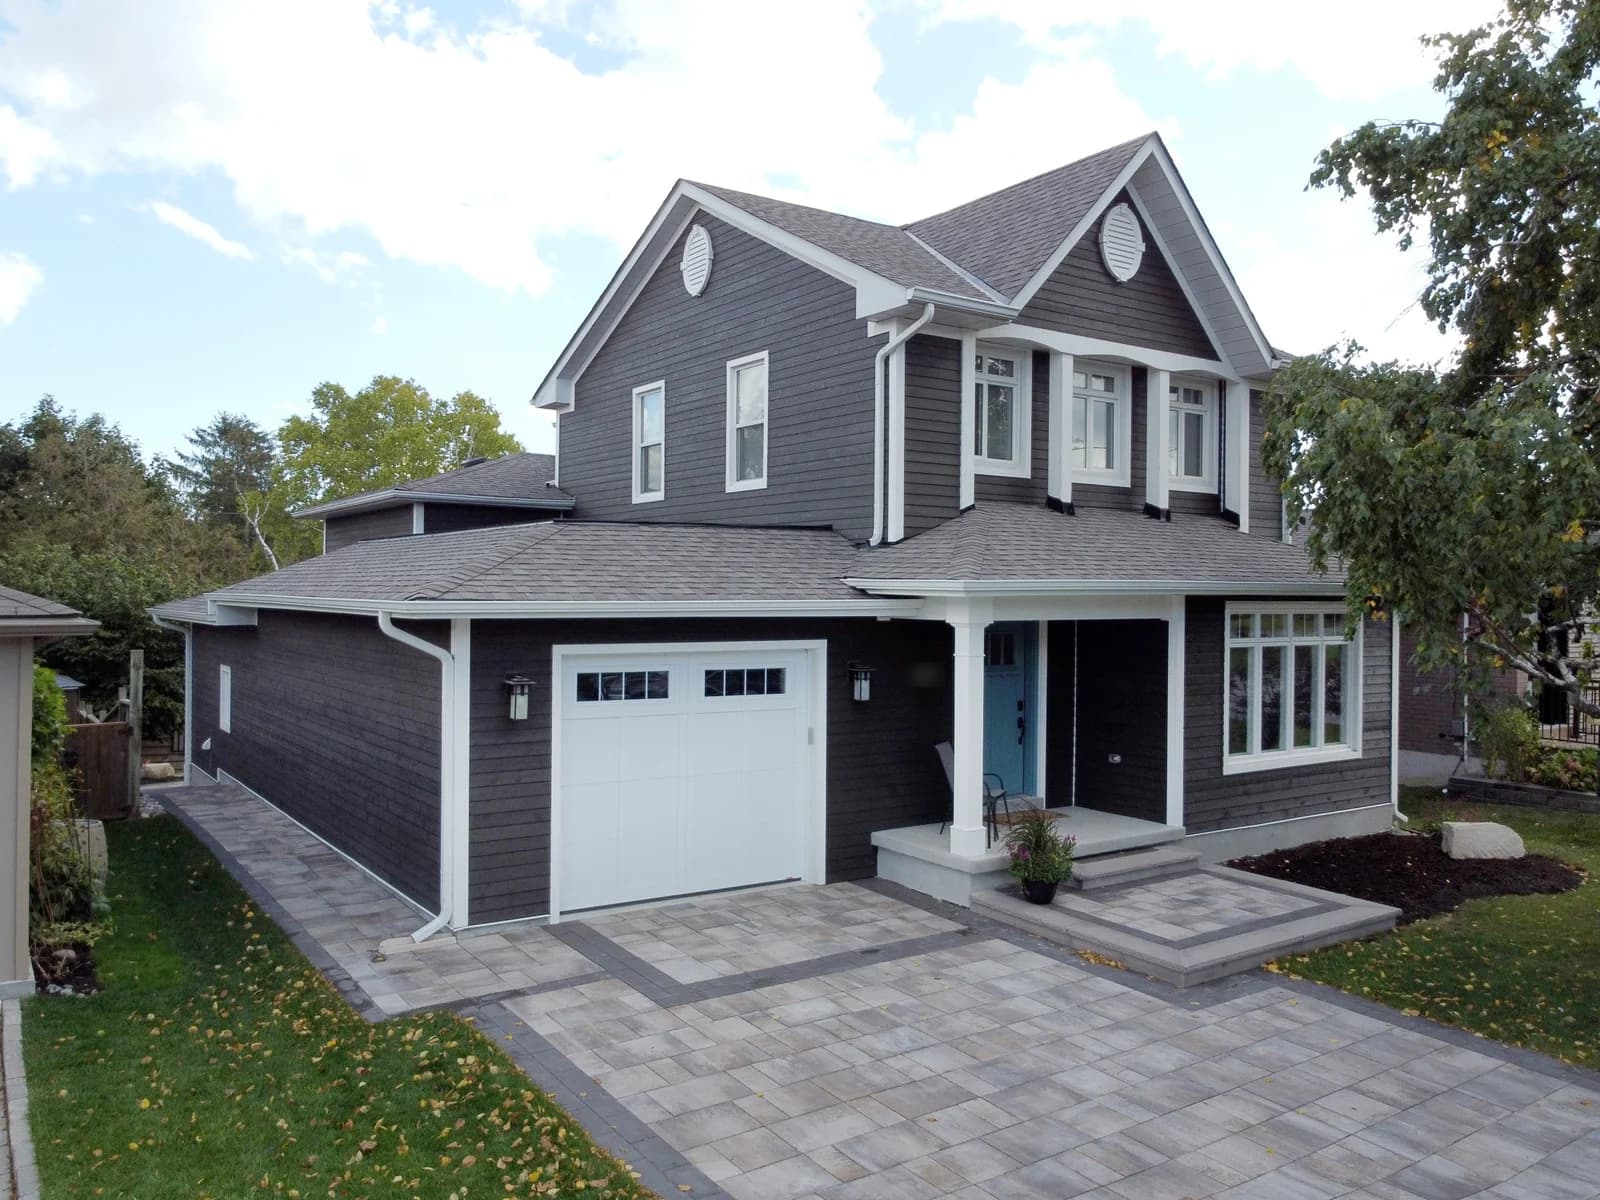
Second-storey addition and new garage 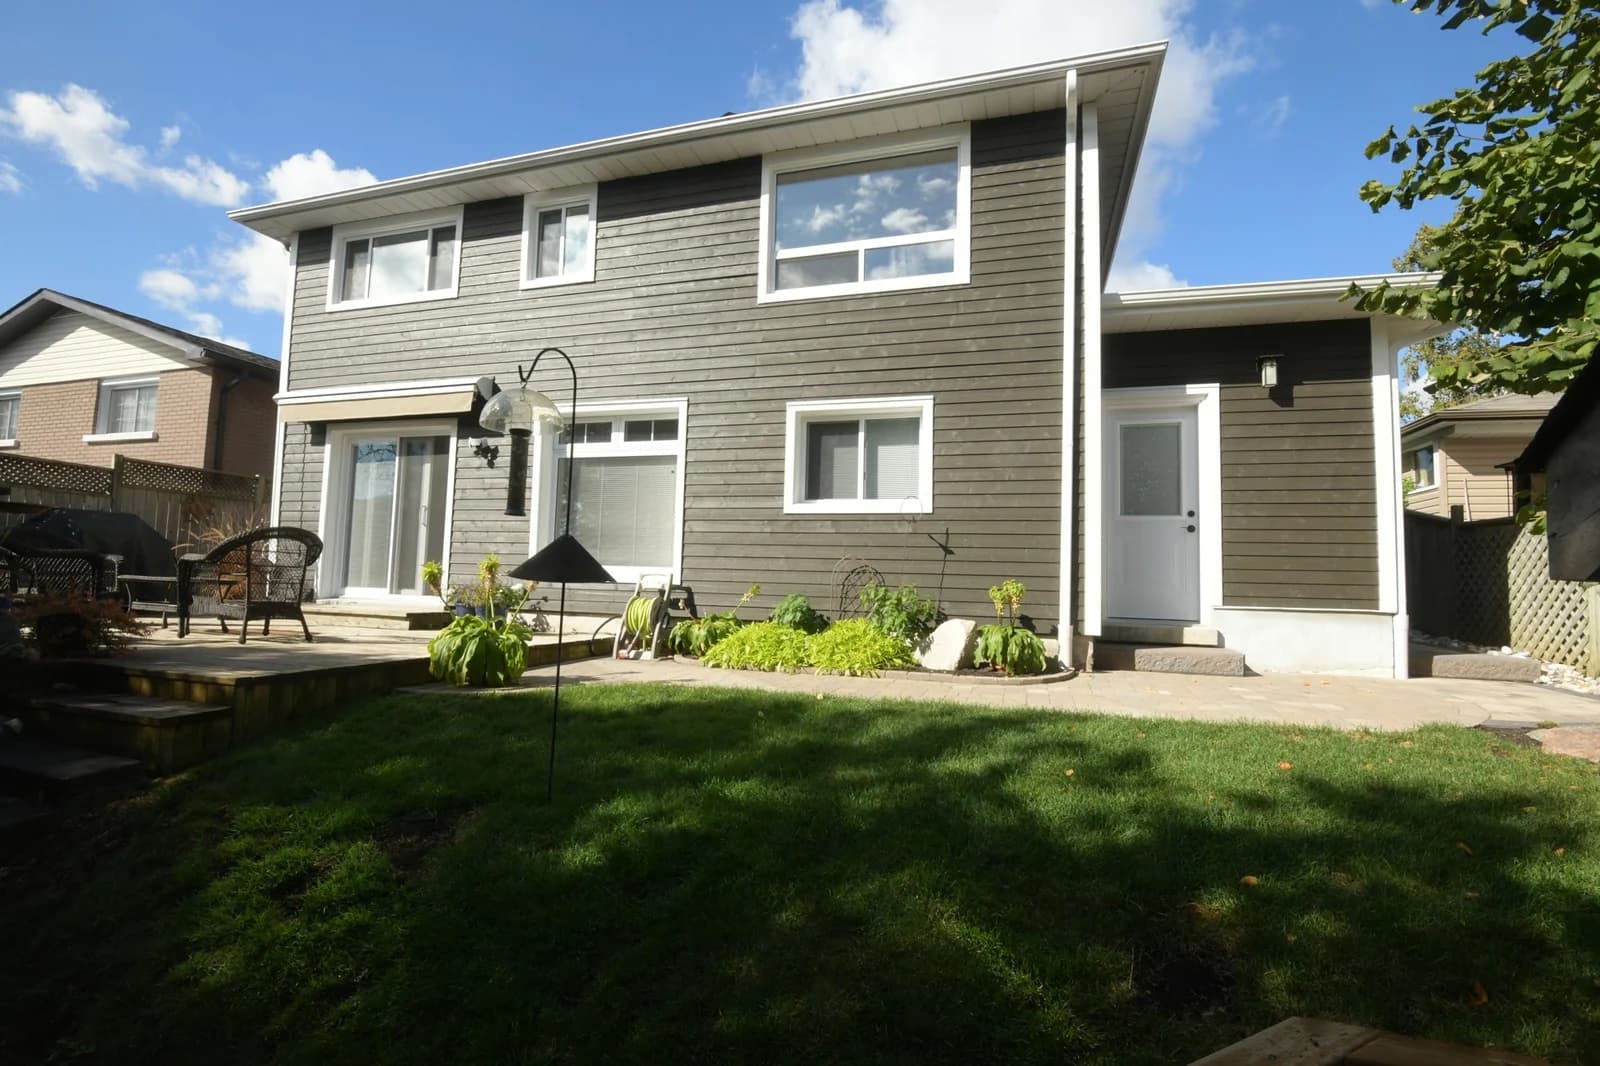
Rear elevation, same project 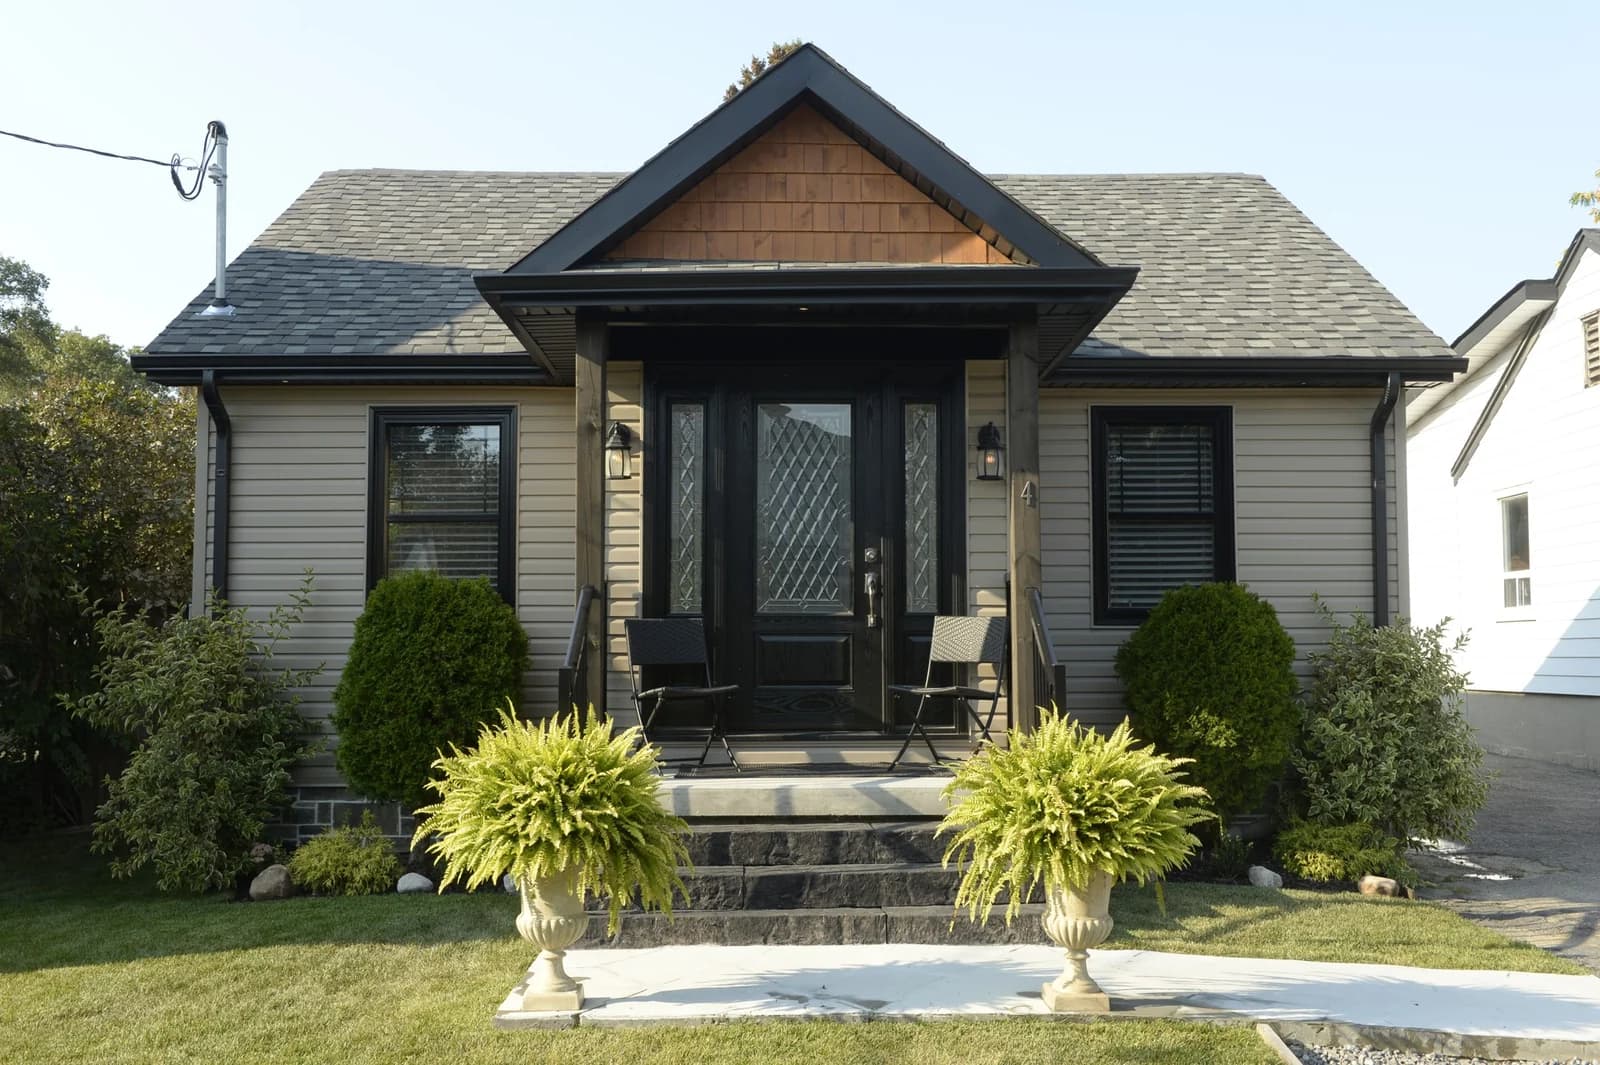
Bungalow after renovation · Etobicoke 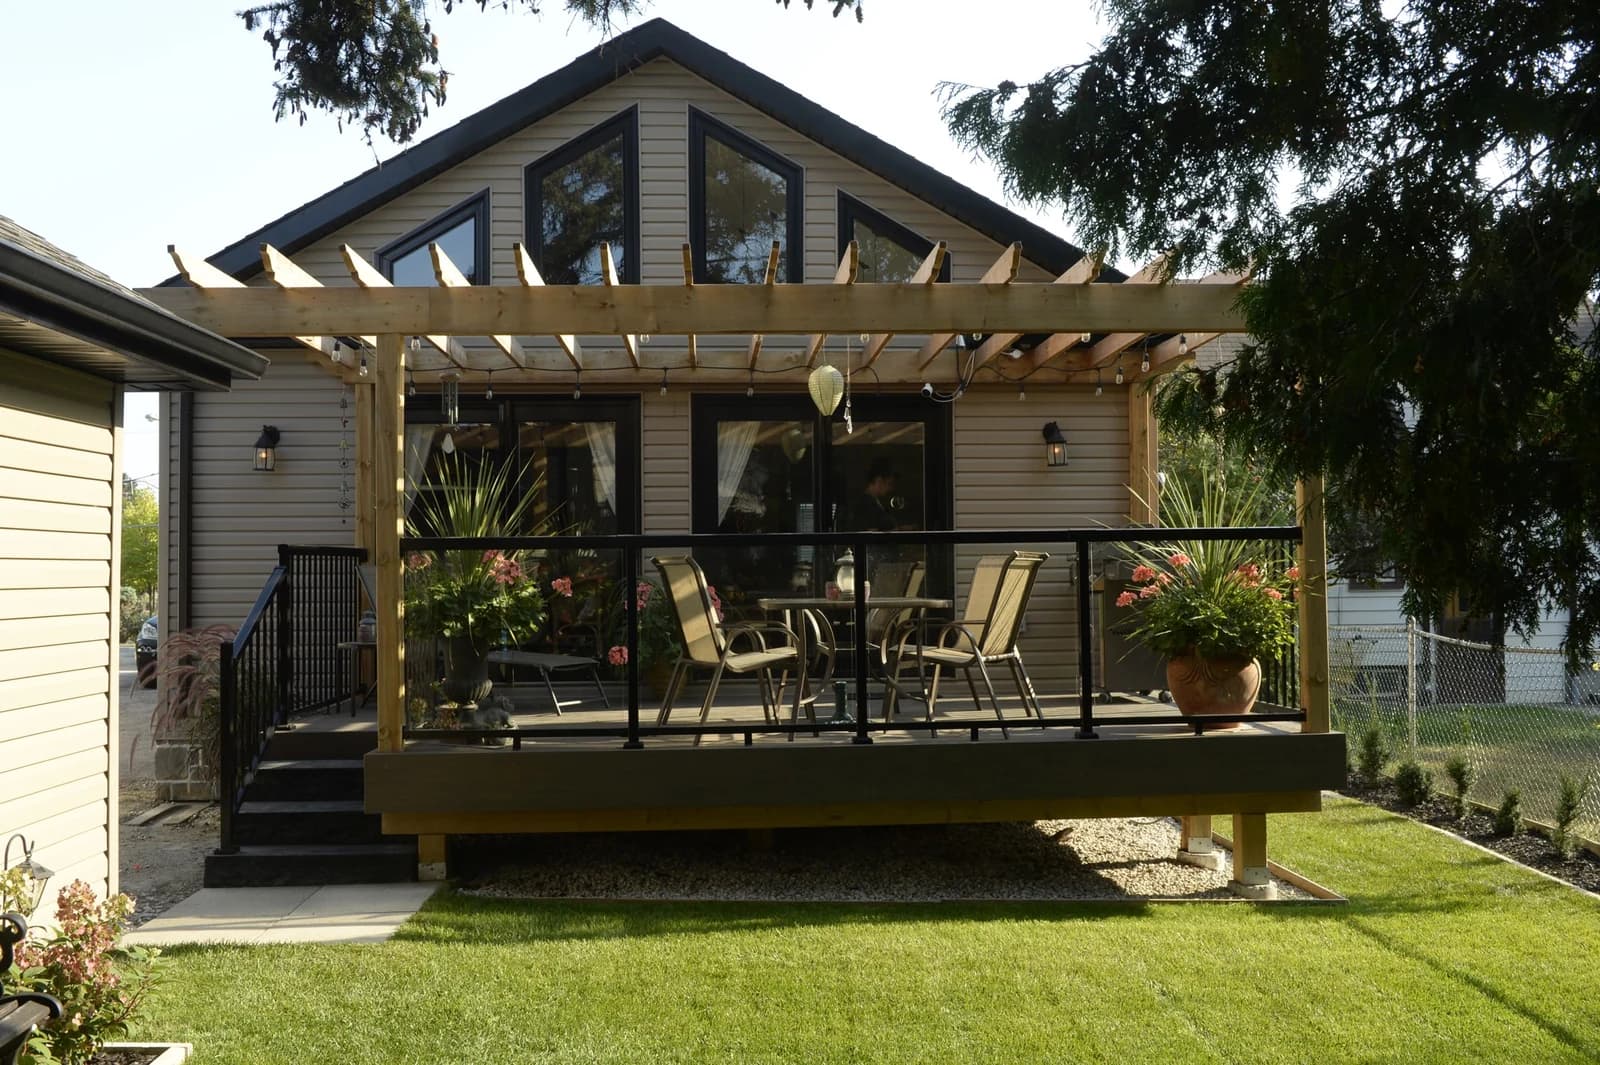
Rear extension with vaulted ceiling · Etobicoke 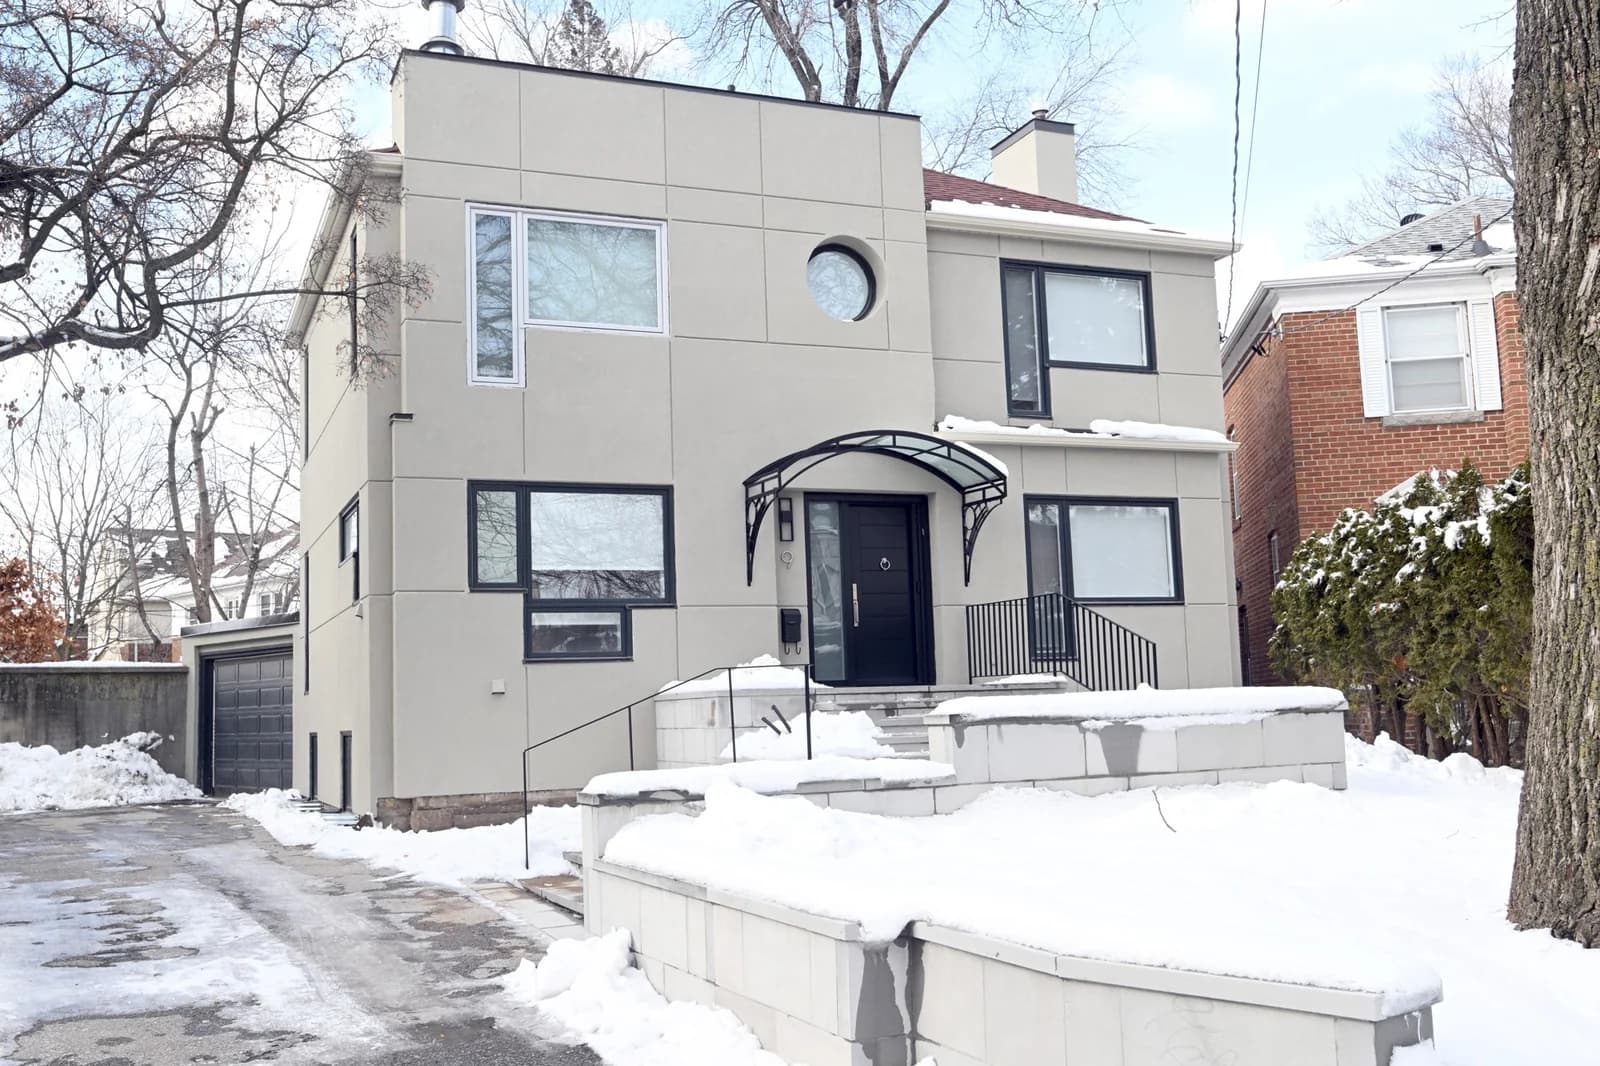
Second-storey addition · Casa Loma, Toronto
Inside the new space, and laneway suites
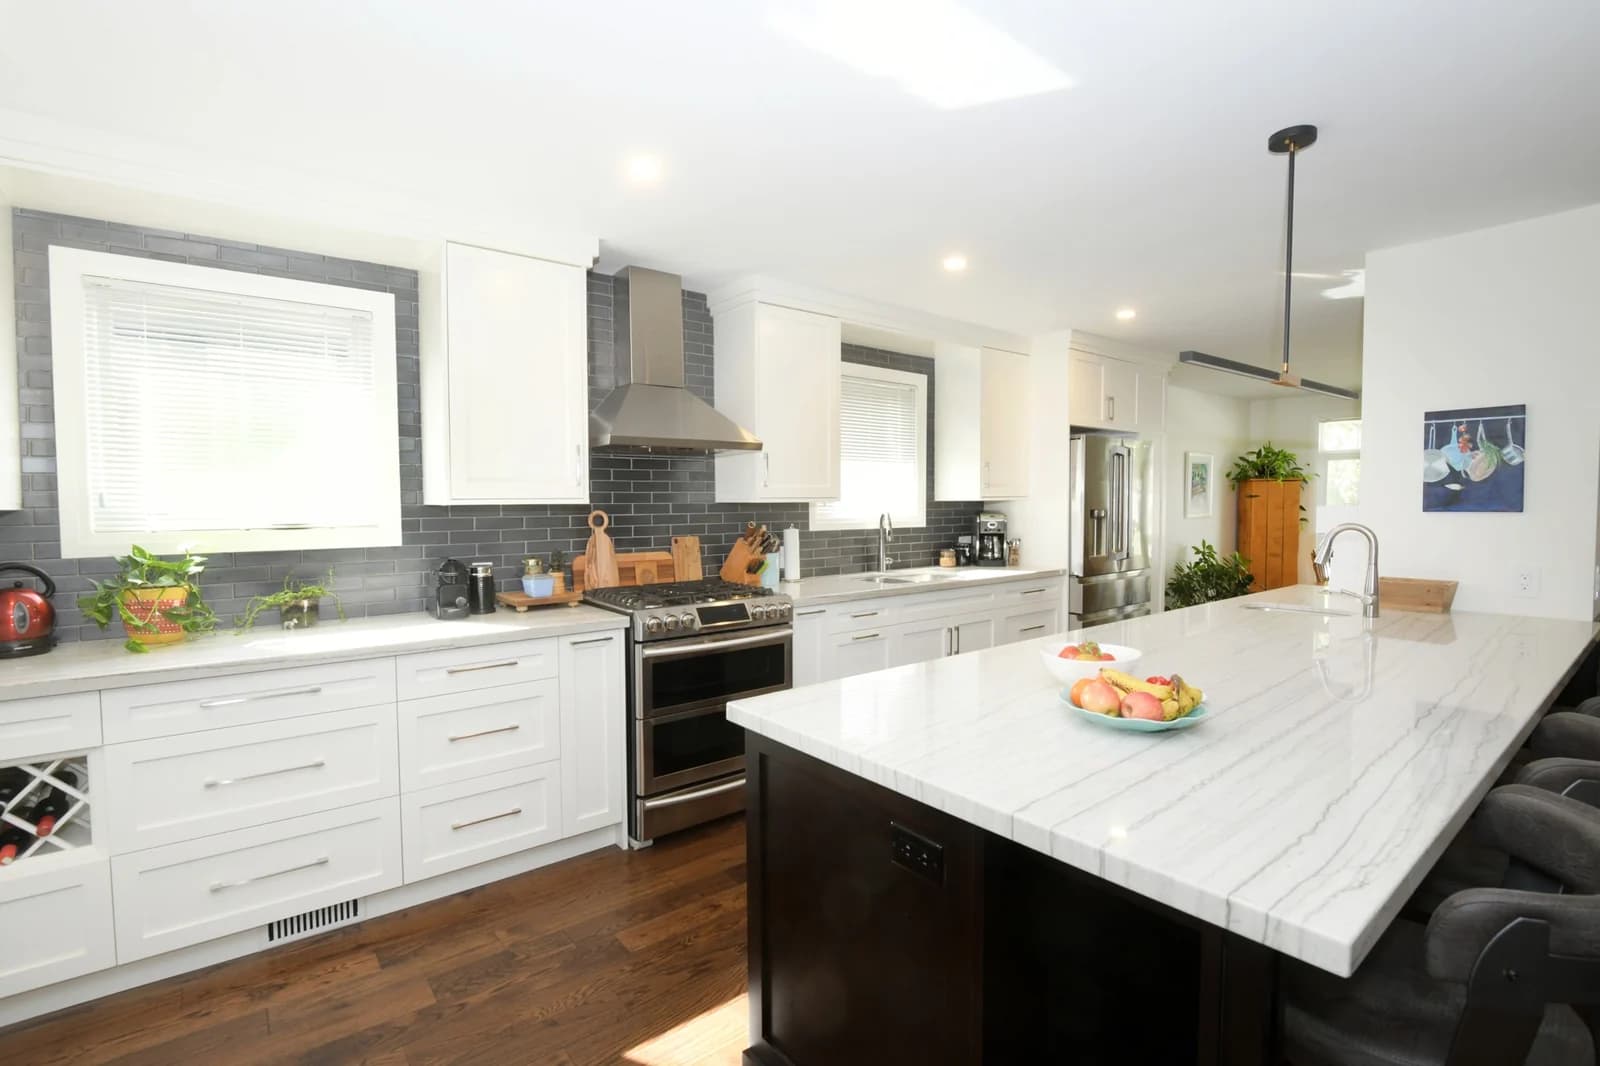
Kitchen reworked under the new storey 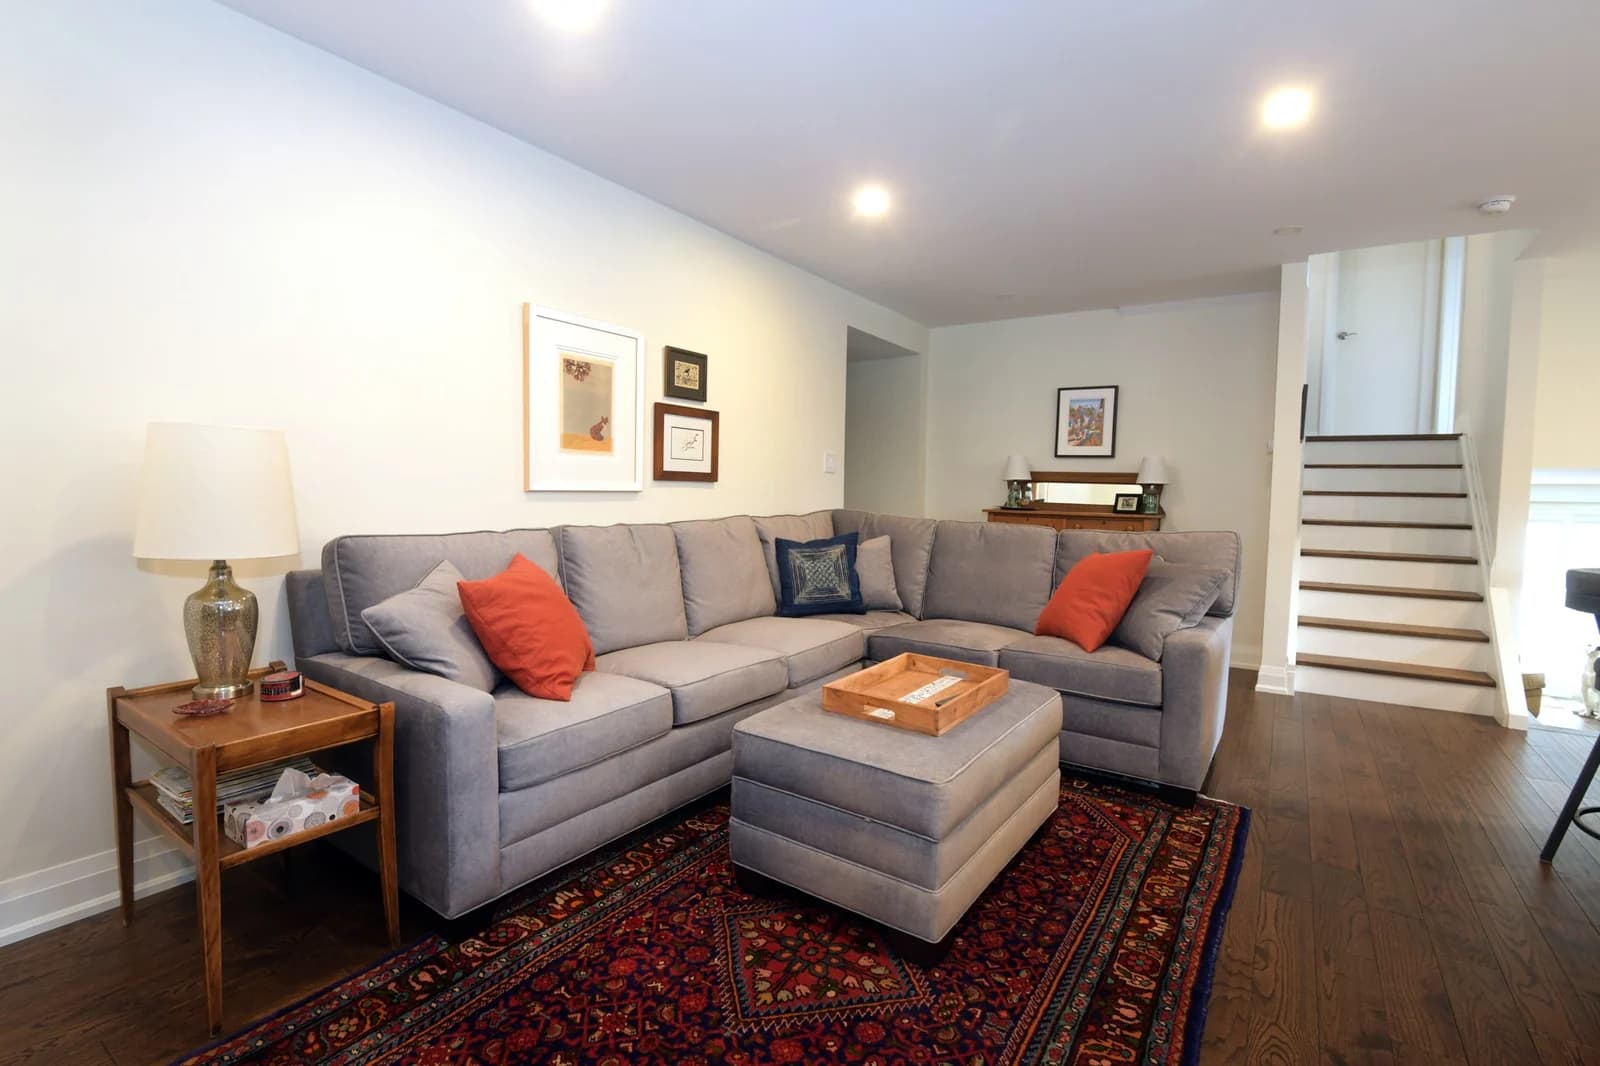
Main floor, same project 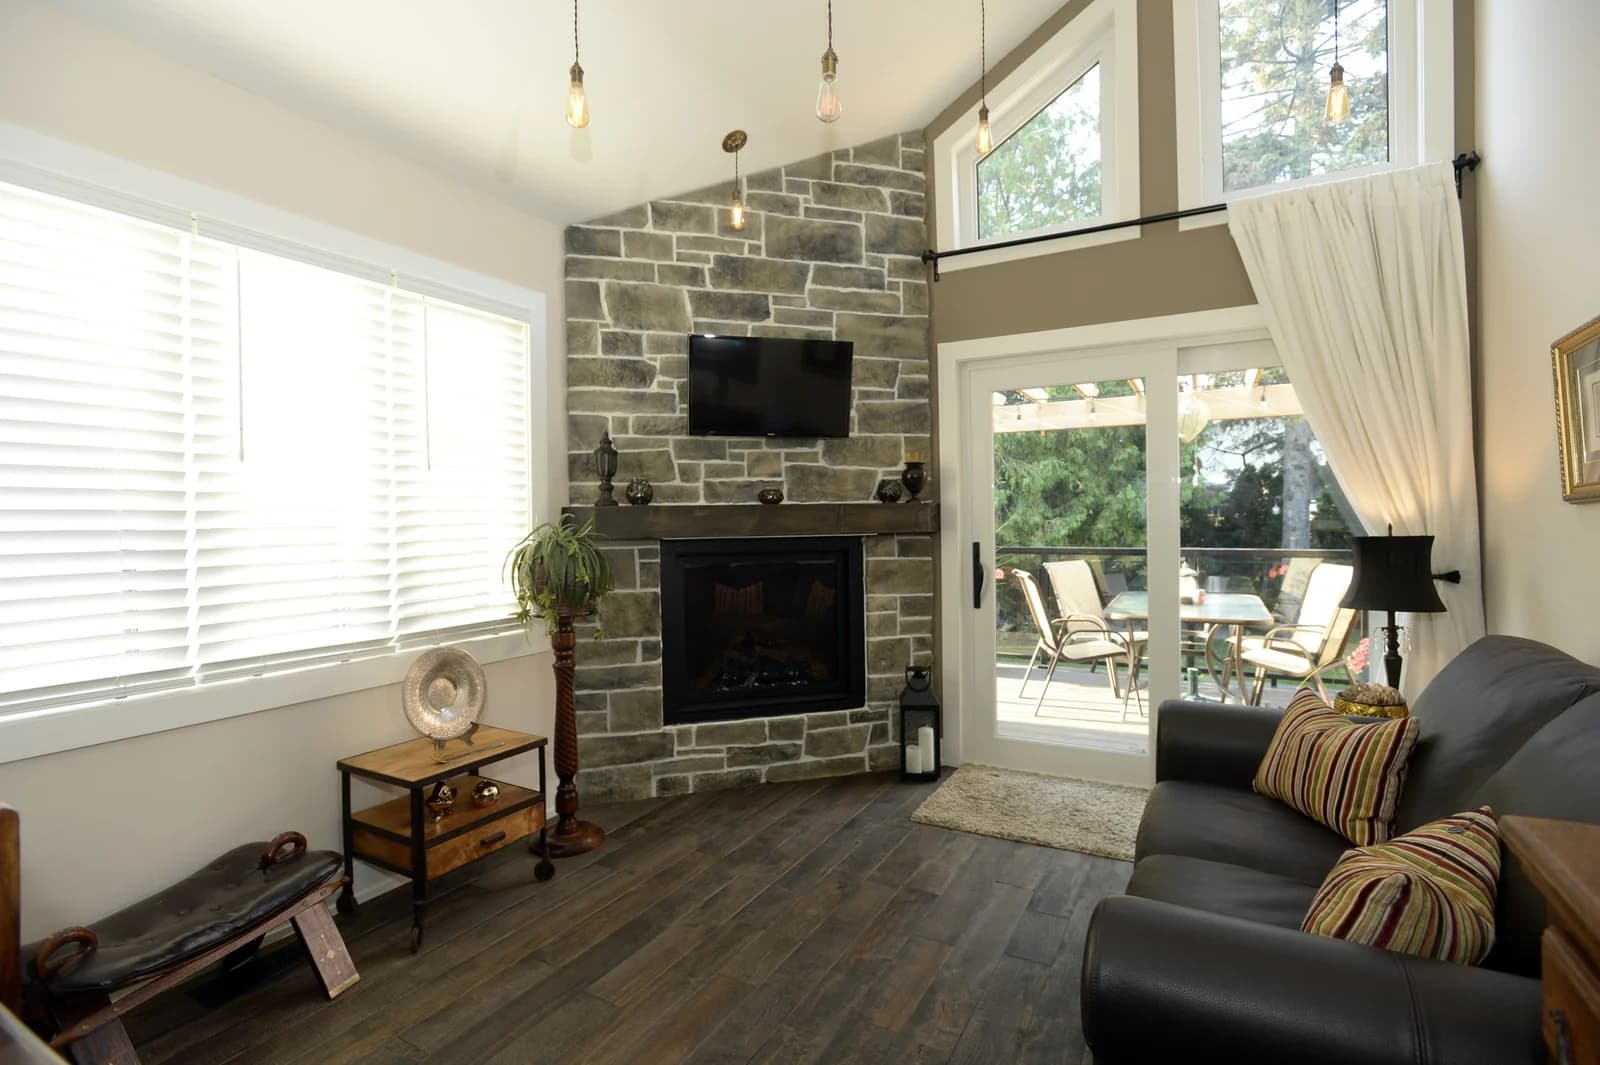
Inside the extension · Etobicoke 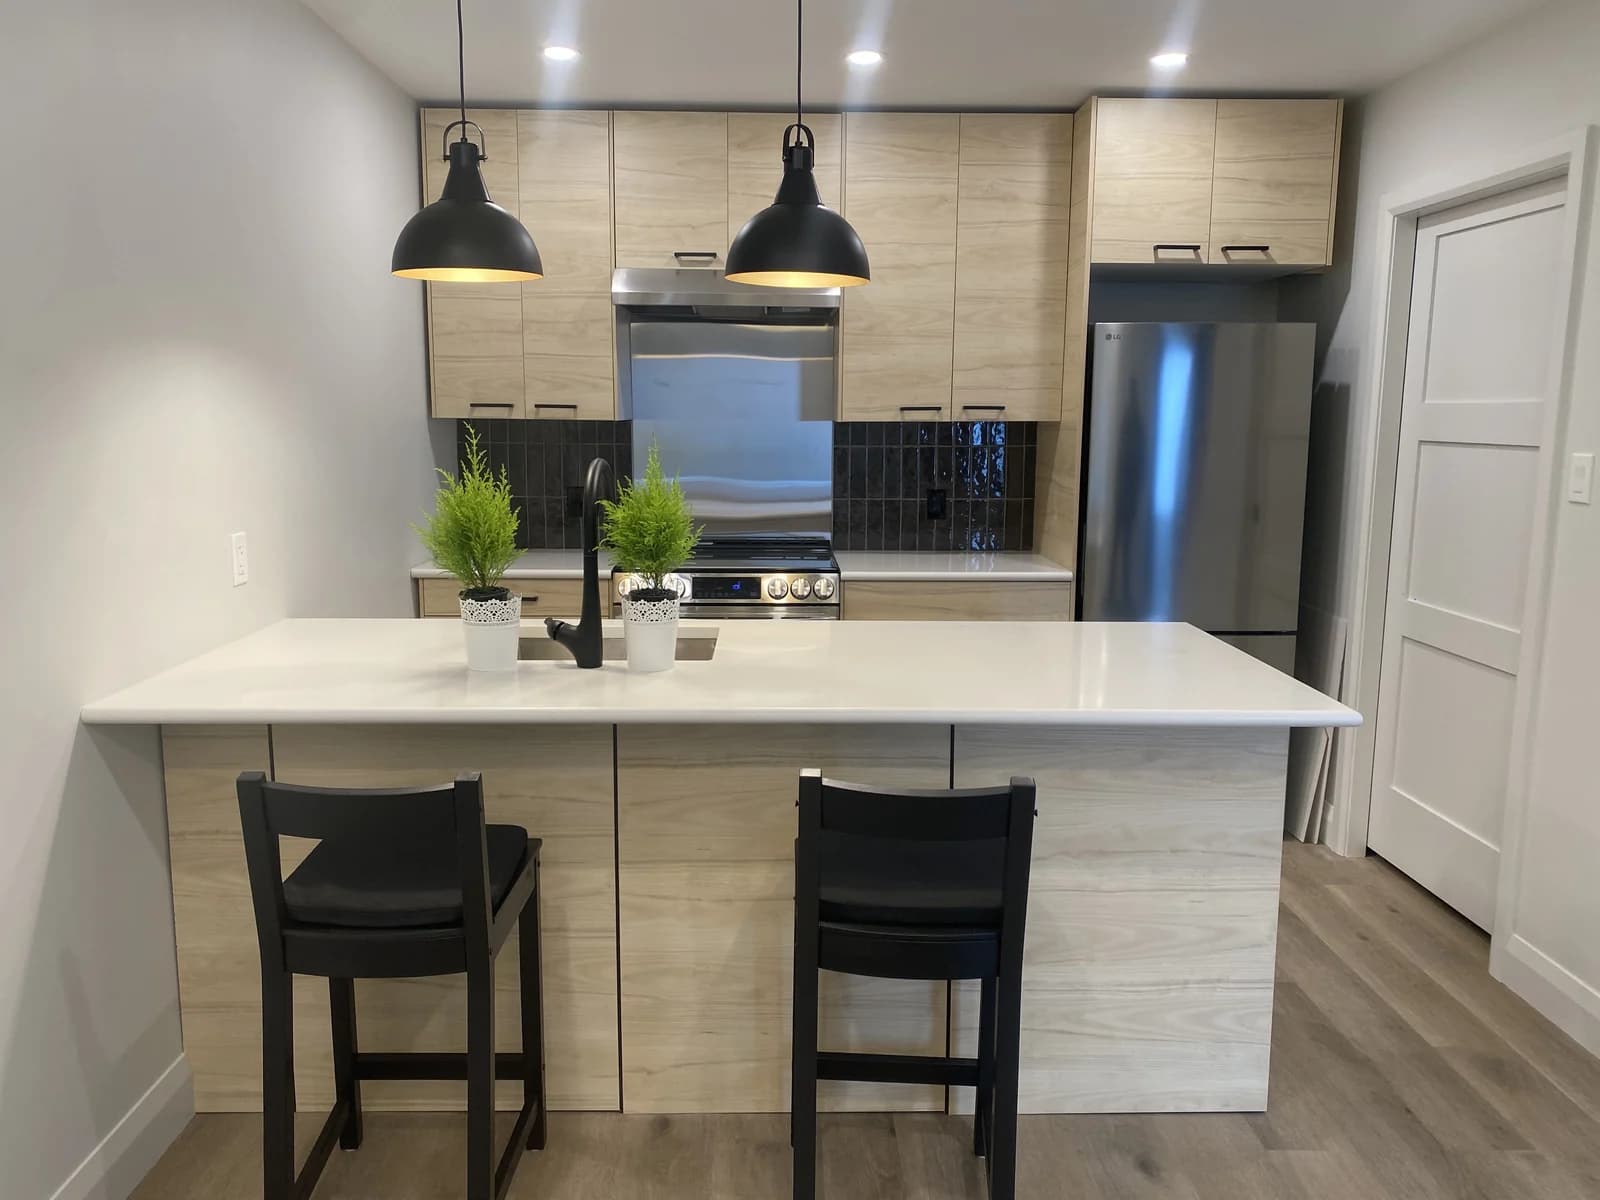
Laneway suite, kitchen · Toronto 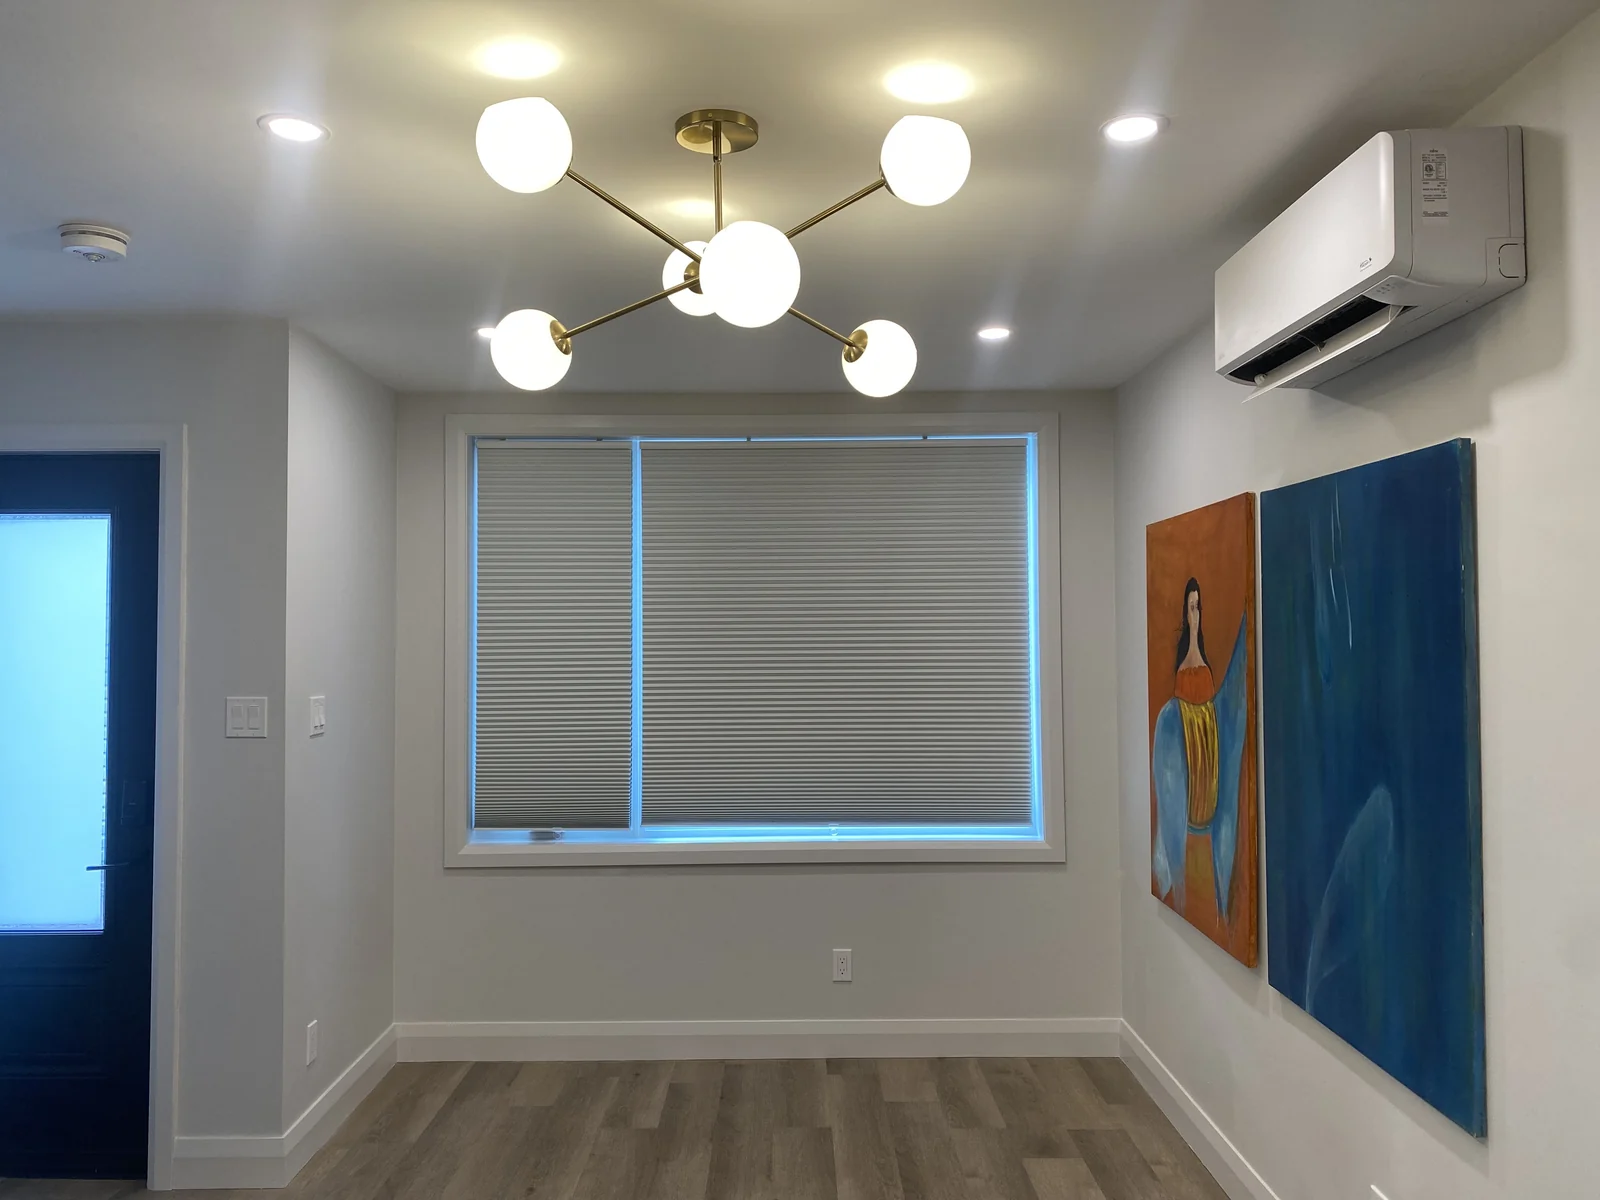
Laneway suite, living room · Toronto 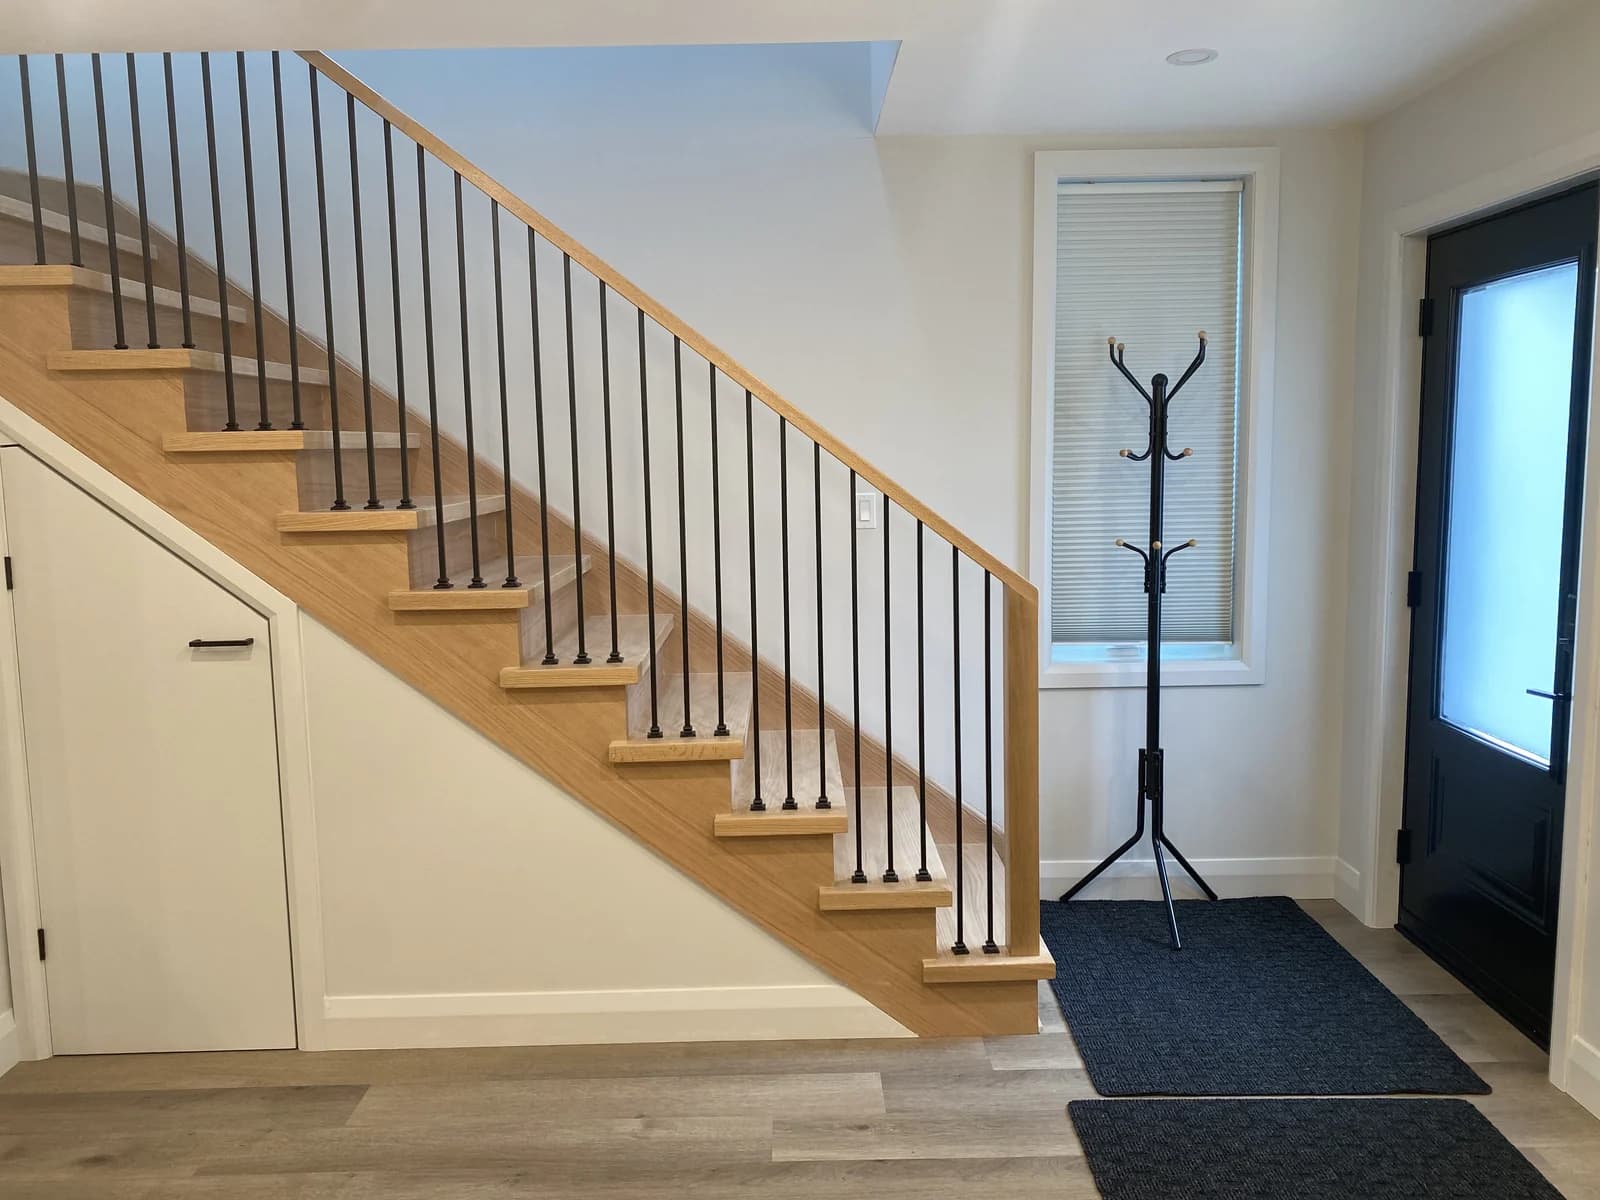
Laneway suite, entry and stair · Toronto